
Listing Courtesy of: DAYTON / Listed By: Jennifer Crum, Coldwell Banker Heritage - Contact: (937) 434-7600
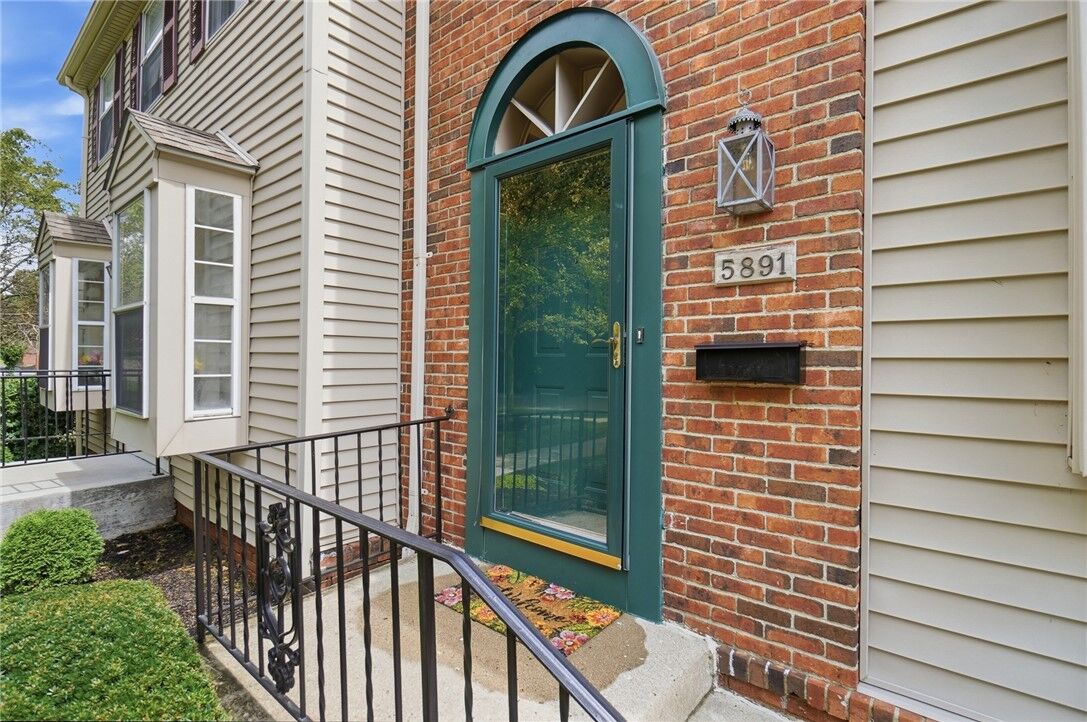
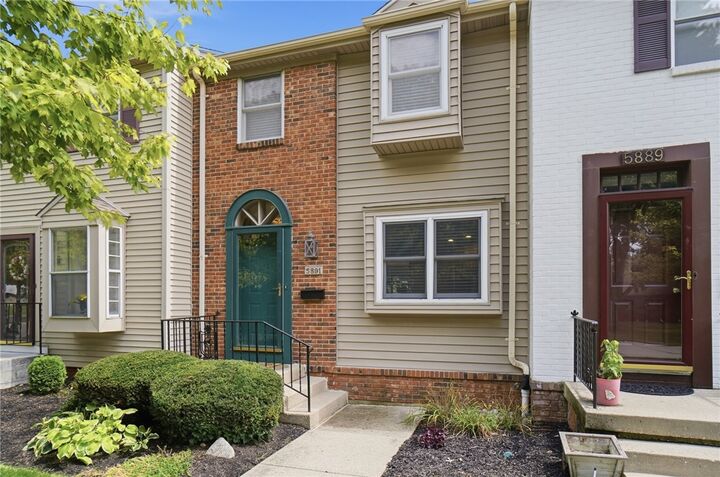
5891 Overbrooke Road Centerville, OH 45440
Pending (24 Days)
$180,000 (USD)

MLS #:
967250
967250
Lot Size
562 SQFT
562 SQFT
Type
Single-Family Home
Single-Family Home
Year Built
1972
1972
Style
Colonial
Colonial
School District
Centerville
Centerville
County
Montgomery County
Montgomery County
Community
Fox Run Condo
Fox Run Condo
Listed By
Jennifer Crum, Coldwell Banker Heritage, Contact: (937) 434-7600
Source
DAYTON
Last checked Sep 20 2026 at 1:00 AM GMT+0000
DAYTON
Last checked Sep 20 2026 at 1:00 AM GMT+0000
Bathroom Details
- Full Bathroom: 1
- Half Bathroom: 1
Interior Features
- Gas Water Heater
- High Speed Internet
- Remodeled
- Windows: Vinyl
- Range
- Refrigerator
- Dishwasher
- Disposal
- Microwave
- Dryer
- Washer
- Granite Counters
Subdivision
- Fox Run Condo
Property Features
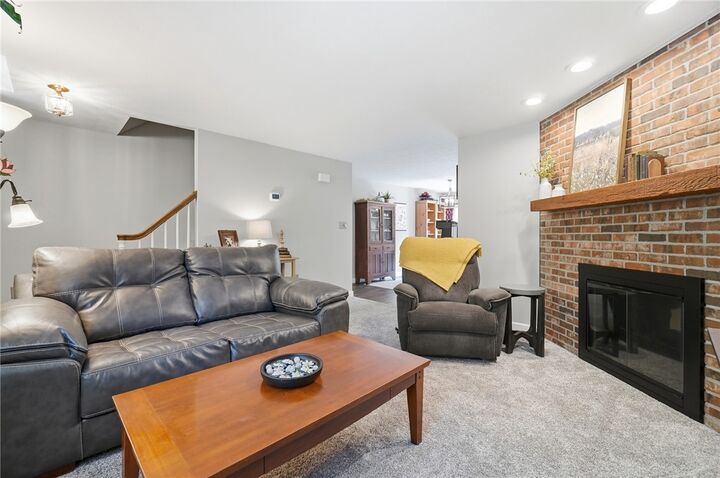
- Fireplace: One
- Fireplace: Glass Doors
- Fireplace: 1
- Fireplace: Wood Burning
Heating and Cooling
- Natural Gas
- Central Air
Basement Information
- Partial
- Partially Finished
Homeowners Association Information
- Dues: $330/Monthly
Utility Information
- Utilities: Natural Gas Available, Sewer Available, Water Available, Water Source: Public
Parking
- Attached
- Garage
- One Car Garage
- Garage Door Opener
Stories
- 2
Living Area
- 1,080 sqft
Additional Information: Heritage | (937) 434-7600
Location
Disclaimer: Copyright 2026 Dayton MLS. All rights reserved. This information is deemed reliable, but not guaranteed. The information being provided is for consumers’ personal, non-commercial use and may not be used for any purpose other than to identify prospective properties consumers may be interested in purchasing. Data last updated 9/19/26 18:00



Description